What Size Pool Actually Fits Your Brisbane Block?
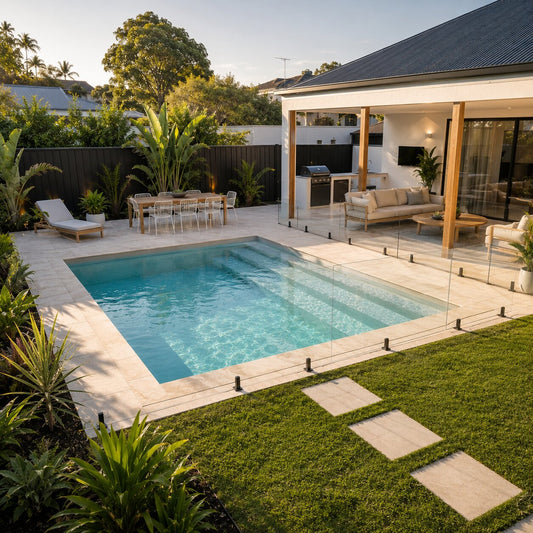
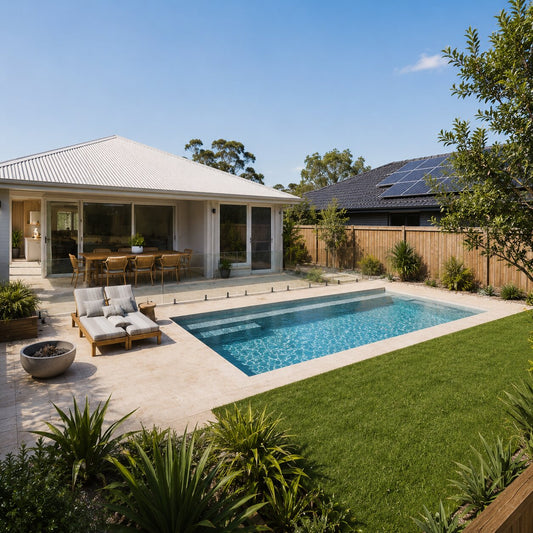
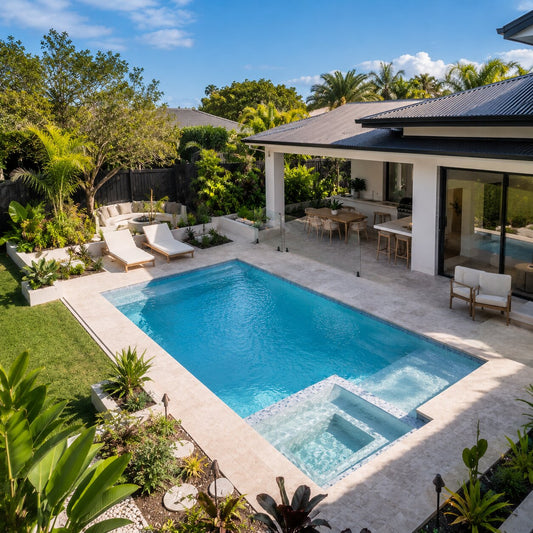
Wahoo Pool & Landscape ConstructionThe size of your pool is not decided by the size of your yard. It is decided by what is left of the yard after the pool safety barrier takes its share. In Queensland a barrier has to be at least 1200 mm high, sit no more than 100 mm off the ground, keep a 900 mm non-climbable zone on its outside face and a 300 mm clear area on the inside. Add coping and somewhere to actually walk, and the water line usually ends up 1.5 to 2 metres inside the fence line on every side the fence runs. Measure that space first. Then pick the pool.
We get asked "will a 7 metre pool fit?" almost every week. The honest answer is that the pool is rarely the problem — the clearances around it are. Below is the arithmetic we run on a site visit, written out so you can run it yourself first.
Start with your clear space, not with the pool
Take a tape measure into the yard and record the usable rectangle — from the house wall (or the edge of the alfresco slab) to the boundary, and along the boundary between whatever already fixes the space at each end: the garage, a retaining wall, a mature tree you are keeping, the sewer or stormwater line, the clothes line.
Write down two numbers: clear length and clear width. Everything after this is subtraction. Most Brisbane homeowners are surprised by how little of a yard is genuinely clear once the air-conditioning condenser, the rainwater tank and the side path are accounted for.
The clearances Queensland law actually imposes
These come from the Queensland pool safety standard — the Queensland Development Code MP 3.4, administered by the QBCC. They are not optional and they are not negotiable with your builder, so they belong in the measurement before anything else does.
| Requirement | The number | What it means for your layout |
|---|---|---|
| Minimum barrier height | 1200 mm from finished ground level, at every point along the fence | On a sloping yard the fence has to step, and each step still has to make 1200 mm |
| Gap under the barrier | 100 mm maximum | The fence has to sit on something solid — not loose mulch or sand |
| Gaps anywhere in the barrier | 100 mm maximum | Rules out most decorative screens as a barrier |
| Non-climbable zone, outside face | 900 mm | A 900 mm arc outside the fence with nothing climbable in it — no pots, no BBQ, no retaining wall step, no raised garden bed |
| Clear area, inside face | 300 mm | Applies to barriers under 1800 mm; nothing that gives a foothold within 300 mm inside |
| Alternative for tight sites | Barrier 1800 mm or higher | If you cannot get a 900 mm zone outside, you can build to 1800 mm and take the 900 mm zone on the inside, measured down from the top |
That last row is the single most useful thing on this page for anyone on a narrow block. It is the difference between losing a metre of yard to a clear zone and not losing it. We go through the barrier rules in much more detail in our guide to QLD pool fencing laws.
Turning the rules into an allowance
Working from the water's edge outwards, on a side where the fence runs close to the pool:
- Coping — roughly 300 to 400 mm beyond the water line
- Paving or a walkway — 600 mm is tight but workable on a secondary side; 1000 mm or more on the side people actually use
- Inside clear area — 300 mm before the fence
- Non-climbable zone — 900 mm beyond the fence, unless you take the 1800 mm option
So a fence-side allowance of about 1.2 to 1.7 metres from water line to fence line is realistic, plus the 900 mm zone beyond it if it applies. These are planning allowances, not a design. The final layout comes out of the survey, the engineer's excavation and retaining design, and your council's planning scheme.
Size by size: what we build and what each one costs
We publish a fixed price against every size, which very few pool builders in Australia do. Prices below were read from our live pool package range on 30 September 2026 and are the current "from" figures for a turnkey build.
| Package | Water size | Surface area | From |
|---|---|---|---|
| Plunge — Compact | 5 m × 3 m | 15 m² | $38,900 |
| Minimal | 5 m × 4 m | 20 m² | $41,400 |
| Standard | 6 m × 3 m | 18 m² | $41,400 |
| Family I | 6 m × 4 m | 24 m² | $46,400 |
| Family II | 7 m × 3 m | 21 m² | $46,400 |
| Resort I | 7 m × 4 m | 28 m² | $50,400 |
| Resort II | 8 m × 3 m | 24 m² | $50,400 |
| Entertaining I | 8 m × 4 m | 32 m² | $55,200 |
| Entertaining II | 9 m × 3 m | 27 m² | $55,200 |
| Contemporary I | 9 m × 4 m | 36 m² | $59,200 |
| Contemporary II | 10 m × 3 m | 30 m² | $59,200 |
| Grand — Flagship | 10 m × 4 m | 40 m² | $64,300 |
Two things worth reading off that table. First, length is cheaper than width — a 7 m × 3 m and a 6 m × 4 m sit at the same price, and an 8 m × 3 m matches a 7 m × 4 m. If you want swimming laps more than lounging, the narrow option gives you more metres for the same money. Second, the whole ladder from smallest to largest is a gap of about $25,000, which is usually less than people expect — the site conditions often move the number more than the size does. What sits inside the price is set out in what is actually included in a turnkey package.
A worked example
A common inner-Brisbane rear yard: 9 m from the back of the house to the rear boundary, 7 m wide between the side boundary and the garage.
- Keep 1.5 m of usable paving between the house and the pool area so the back door is not opening onto a fence — 7.5 m of depth left.
- Use the rear boundary fence as part of the barrier at 1800 mm so no outside clear zone is needed on that side, and allow 0.7 m of coping and paving — 6.8 m left.
- Allow 0.7 m on the near side of the pool — about 6.1 m of pool length, comfortably a 6 m pool and tight for 7 m.
- Across the 7 m width, a 1.2 m fenced walkway on one side and 0.7 m of coping on the other leaves about 5 m, so 3 m or 4 m of water both work.
That yard takes a 6 m × 4 m or a 6 m × 3 m without a fight. The 7 m only appears if the house-side paving is reduced or the pool runs across the yard instead of down it. That is the kind of trade-off worth deciding before you are looking at a contract.
Different blocks, different constraints
Where your block is tends to decide which constraint bites first.
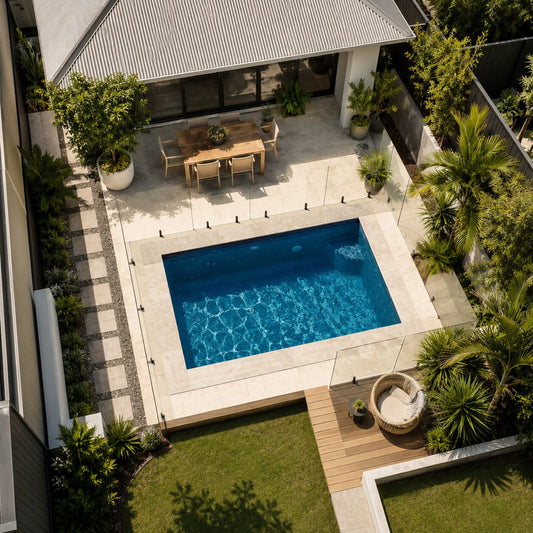
Older inner-city blocks — Bulimba, Camp Hill, Bardon. Depth is usually fine; width and side access are the problem, and the house often sits close to one boundary. Plunge and courtyard sizes do most of the work here, and our plunge and courtyard range starts at 5 m × 3 m.
Newer estate blocks — Springfield Lakes, North Lakes, Coomera. Rectangular, level, generous side setbacks, but the house footprint is large relative to the lot, so the rear yard is shallow and wide. A long narrow pool along the rear boundary usually suits better than a square one in the middle. More on how we work across Springfield Lakes and the western corridor.
Sloping and acreage blocks — Tamborine Mountain, the Scenic Rim, the western hills. Here the pool size is set by how much fall you are prepared to engineer out, not by the boundary. A pool part-way out of the ground with a retaining structure can be larger than the flat area suggests, but the engineering and retaining are the cost driver. Read designing a pool for a sloping Brisbane block, and what we handle on Tamborine Mountain and the Scenic Rim.
Access: the constraint people forget
None of the above matters if we cannot get a machine to the hole. A compact excavator is around a metre wide, so roughly 1.1 to 1.2 metres of clear, reasonably level side access is the practical floor for a conventional dig. Below that, the excavation method changes and so does the cost — which is why access is the first thing we look at on site, not the last. If your side path is narrow, start with narrow access pool builds.
Five ways the sizing goes wrong
- Measuring the yard instead of the clear space. The condenser, the tank and the side gate are all fixed. Measure around them.
- Forgetting the non-climbable zone is outside the fence. It has to be maintained on land you control, and it cannot contain a retaining wall step, a raised bed or anything else climbable.
- Assuming the boundary fence can be the barrier as it stands. Sometimes it can. Often it needs to go to 1800 mm, or be capped, before it qualifies.
- Buying length when you wanted width. A 10 m × 3 m is a lap pool. A 7 m × 4 m is a family pool. They cost within $10,000 of each other and they are not interchangeable.
- Choosing the size before the survey. Sewer and stormwater alignments, easements and soil classification all move the answer, and all of them are knowable before you commit.
Frequently asked questions
What is the smallest backyard you can put a concrete pool in?
There is no legal minimum. In practice, once you allow coping, a walkway, the 300 mm inside clear area and either a 900 mm outside zone or an 1800 mm barrier, a clear rectangle of roughly 6.5 m × 5 m will take a 5 m × 3 m plunge pool. Smaller than that and it becomes a design exercise rather than a standard layout — worth a site visit before ruling it out.
Does the 900 mm non-climbable zone have to be on my own land?
It has to be maintained, which in practice means it has to be on land you control. If you cannot achieve it — because the fence sits on the boundary, for instance — the standard allows a barrier of 1800 mm or more with the 900 mm non-climbable zone on the inside, measured down from the top of the barrier.
Can I use my boundary fence as the pool barrier?
Potentially. A dividing fence can form part of the barrier if it is at least 1200 mm high, non-climbable on the outside, and has no climbable items within 300 mm on the inside. Because the outside face is usually your neighbour's side and out of your control, the common solution is to take that fence to 1800 mm and use an internal non-climbable zone. Have it assessed rather than assumed.
How close to the boundary can a pool go in Queensland?
There is no single statewide figure. The setback comes from your council's planning scheme, and separately from the engineer's design for excavating and retaining next to a boundary — which is often the binding constraint. Brisbane City Council publishes its requirements for residential pool work, and we check both before quoting a layout.
Do I need council approval for a pool in Brisbane?
Pool work needs building approval through a building certifier, and the barrier has to be certified as compliant before the pool can be filled with water. A pool safety certificate is issued by a licensed pool safety inspector. Requirements differ slightly between councils across South-East Queensland, so confirm with your council or your certifier for your specific address.
Does a bigger pool cost proportionally more to build?
No. Across our range the step from the smallest to the largest is about $25,000 while the surface area goes from 15 m² to 40 m² — well over double — because a large share of the cost is fixed regardless of size — excavation set-up, plumbing, filtration, the barrier and the surrounds. Site conditions frequently move the total more than the size does.
Work out your size before you get quotes
Bring us your two measurements — clear length and clear width — and we will tell you what genuinely fits, what the barrier will cost you in space, and which package it lands on.
Request an itemised fixed-price quote, or call us on 1300 924 666 and describe the yard — we can usually tell you over the phone whether the size you have in mind is realistic. If you want the block assessed properly before you go any further, the site assessment covers the survey and feasibility work. We build across Brisbane, Redland, Logan, Moreton Bay, Ipswich, the Scenic Rim and the Gold Coast.
The requirements described here are drawn from the Queensland pool safety standard (Queensland Development Code MP 3.4) and QBCC guidance current at the time of writing, and are general information only. Barrier compliance for your pool must be confirmed by a licensed pool safety inspector, and approval requirements by your council or building certifier. Prices are indicative "from" figures for the packages listed and exclude site-specific works.