What Pool Approvals Mean for Brisbane Builds
AdminA pool can look simple on a concept plan, but the space around it is where many Brisbane projects become more complex. Pool approvals influence where the pool can sit, how close it can be to boundaries, what engineering is needed and when construction can begin. Getting these details right early protects your budget, your timeline and the finished backyard you had in mind.
For homeowners planning a custom pool, approval requirements should not be treated as a final paperwork task. They are part of the design process from the first site visit, particularly on a sloping block, a tight suburban site or a property with drainage, retaining or access challenges.
What pool approvals may involve
The approvals needed for a new pool are not identical for every Brisbane property. They can depend on the pool design, its location, the site conditions and any existing structures around the proposed work area. A well-planned project considers the full backyard, rather than looking at the pool shell in isolation.
Many residential pool projects require building approval before construction starts. This process assesses whether the proposed work meets applicable building requirements and may involve plans, engineering details and site information. If the project includes structural elements such as retaining walls, elevated decks, pavilions or major excavation works, there may be further documentation to prepare.
Planning considerations can also apply in some circumstances. Heritage constraints, overlays, unusual lot conditions, proximity to waterways or particular zoning requirements can affect what is possible. This is why an experienced builder will investigate the site before making firm promises about placement, levels or construction methods.
Pool safety is another essential part of the picture. Queensland pool safety requirements apply to residential pools, and compliant fencing, gates and non-climbable zones need to be allowed for in the overall design. A beautiful pool area still needs to be practical, safe and capable of being certified when the work is complete.
Start with the block, not the pool shape
It is tempting to choose a pool shape first, then try to fit it into the yard. In reality, the smarter approach begins with the block. A detailed site assessment helps identify fall across the land, underground services, stormwater paths, access for machinery, neighbouring structures and the usable space left for entertaining, gardens and family life.
This matters greatly across Brisbane, where many homes sit on sloping or irregular sites. A pool positioned without careful consideration can trigger unnecessary excavation, expensive retaining or awkward level changes. On the other hand, thoughtful design can use the slope to create a more dramatic and functional outdoor setting, whether that is an infinity edge, a raised entertaining terrace or a pool that steps naturally into the landscape.
Boundary setbacks and easements are equally important. An easement may limit where permanent structures can be built, while setbacks can shape the pool’s position and influence fencing, paving and access routes. These constraints do not always prevent a pool project, but they often affect the design solution. Knowing them early avoids redesigns after you have already become attached to a particular layout.
Engineering can change the design conversation
Engineering is not simply an approval requirement to deal with later. It can determine the most suitable way to build a pool that performs well for years to come. Soil conditions, site slope, nearby buildings and the proposed pool structure all influence the engineering response.
For example, a flat block may allow a comparatively straightforward construction approach. A steep block, however, may need carefully designed retaining, drainage management and structural support. Properties with limited side access can also require different construction sequencing and equipment planning. Each of these factors can affect cost and timeframes, which is why clear advice at the outset is so valuable.
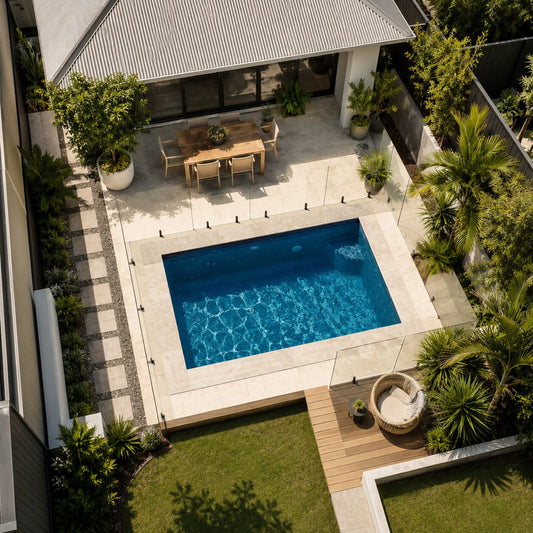
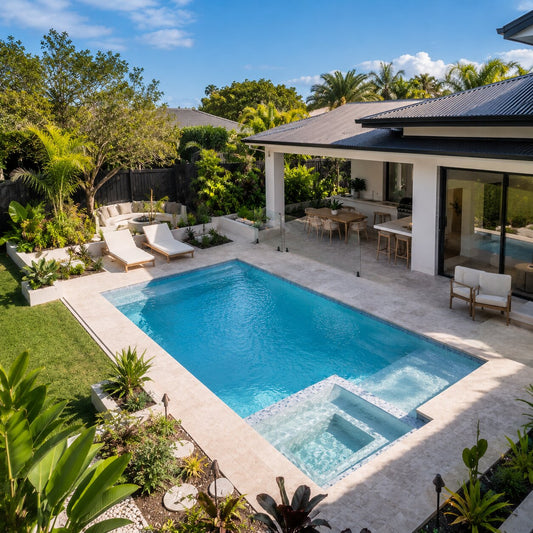
The same applies to the elements surrounding the pool. A landscape plan may include tiled coping, paving, a water feature, outdoor kitchen, garden walls or a covered pavilion. When these features are considered alongside the pool approval process, the result is more coordinated. Levels can align, drainage can be resolved properly and trades can work to one complete plan rather than making costly adjustments later.
Pool fencing should be designed, not added on
Pool fencing is often left until late in the design process, yet it has a major impact on how the pool area looks and functions. The fence needs to meet relevant safety requirements, but it should also work with your pathways, doors, gates, gardens and entertaining zones.
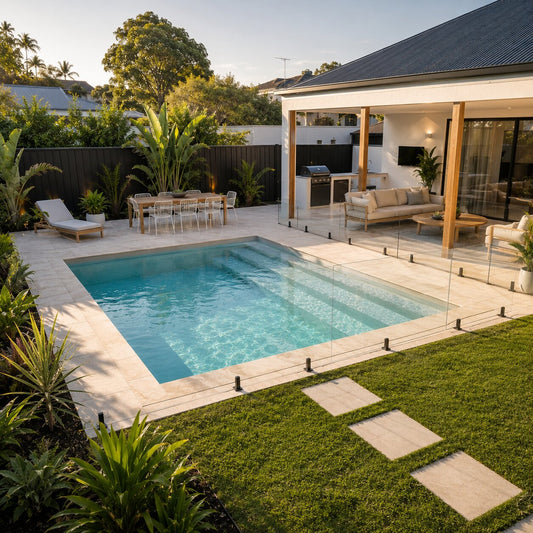
A glass fence may preserve a view across the yard, while aluminium fencing can be a practical and attractive option for particular layouts. In some backyards, the home itself may form part of the pool barrier. The right approach depends on the design and how your family uses the area, but every option must account for safe access and compliant clear zones.
Consider everyday behaviour, not just appearance. Where will children enter the backyard? Can guests move from the entertaining area to the bathroom without repeatedly passing through the pool gate? Will established landscaping grow into a non-compliant climbable zone? These questions are best answered while the overall layout is still flexible.
Drainage and stormwater need early attention
Brisbane’s heavy rainfall can quickly expose poor drainage decisions. Pool construction changes levels, hard surfaces and water flow across a property, so drainage should be part of the initial planning rather than a reactive fix after paving is laid.
A proper drainage solution helps direct water away from the home, pool equipment and neighbouring properties. It may involve surface drainage, subsoil drainage, retaining wall drainage or changes to existing stormwater arrangements. The appropriate solution depends on the block and the planned works.
This is one of the strongest reasons to use a builder that understands complete backyard construction. The pool, retaining, paving, gardens and drainage all affect one another. When separate trades are engaged without a shared plan, responsibility can become unclear if water does not behave as expected. Coordinated design and construction provide a far more dependable result.
How to keep approvals from delaying your project
Most approval delays are not caused by one single issue. They tend to arise when site information is incomplete, the design changes midway through documentation or connected elements have not been considered together. The practical answer is to make key decisions early and allow enough time for the approval process before booking construction dates.
Before committing to a pool design, homeowners should have a clear conversation about the intended location, access constraints, desired finishes and the wider scope of works. It is also helpful to identify anything unusual about the property, such as an easement, previous retaining work, known drainage problems or difficult access.
Be realistic about the balance between wish-list features and site conditions. A wet edge pool, sunken lounge, large pavilion or extensive retaining can create an exceptional outdoor environment, but each feature may introduce further design and approval considerations. The goal is not to avoid ambitious ideas. It is to develop them with proper planning, accurate documentation and experienced construction oversight.
At Wahoo Pool & Landscape Construction, this whole-of-backyard thinking is central to how we approach custom pool projects. By considering design, engineering, approvals, landscape works and finishing details together, homeowners have one specialist team guiding the process from concept through to completion.
A better approval process begins with a better plan
The best time to address pool approvals is before the design is locked in, not after excavation is due to begin. A considered plan gives you more control over the layout, allows realistic pricing and helps prevent surprises that can interrupt construction.
Your backyard should feel like a natural extension of your home, not a collection of compromises made to solve problems too late. Start with the block, build the design around the way your family lives, and let the approval pathway inform a pool area that is safe, practical and made to last.