Pool Shapes That Work for Brisbane Backyards
AdminA pool’s outline does far more than set its look. The right pool shapes can make a compact Brisbane backyard feel generous, create room for the kids to play, frame a city view or work intelligently with a sloping block. The wrong choice can leave awkward leftover spaces, compromise access around the pool or make the wider landscape harder to use.
For most homeowners, choosing a shape is not simply a matter of picking a favourite image. It is about how your family lives outdoors, the dimensions and fall of the site, privacy from neighbours, and how the pool will connect with paving, gardens, fencing and entertaining areas. A well-designed pool should feel as though it belongs to the backyard, not as though it has been fitted into the first available space.
Choosing Pool Shapes Starts With Your Block
Brisbane blocks come in every form, from level suburban yards to tight inner-city sites and steep, elevated properties. The available footprint matters, but so do setbacks, existing structures, drainage requirements, access for construction and the area needed for compliant pool fencing.
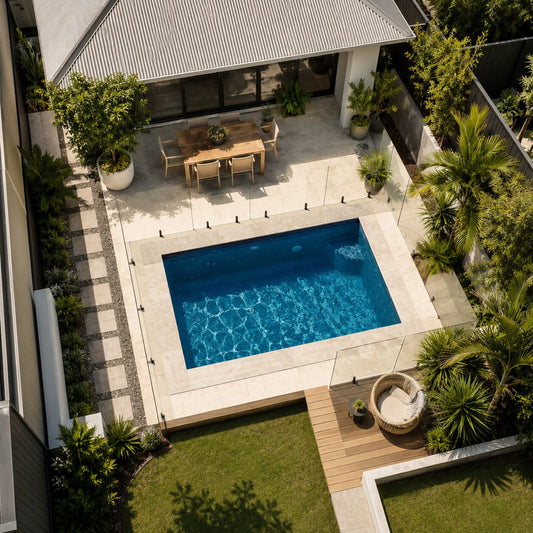
A rectangular pool is often the most efficient answer for a narrow or predictable space because its straight edges sit neatly alongside boundaries, patios and homes. On a sloping site, that same geometry can also work well with retaining walls, raised pool surrounds and stepped landscape levels. However, a strict rectangle is not automatically the best solution. A site with an established tree, an angled boundary or a view line may benefit from a more tailored layout.
The surrounding spaces deserve equal attention. Allowing enough room for a dining setting, a lounge zone, a barbecue or outdoor kitchen, and practical circulation can have a greater impact on daily enjoyment than adding a small amount of pool area. This is where an end-to-end approach to pool and landscape design pays off: the pool shape, paving lines, levels and planting are considered together from the beginning.
Rectangular Pools: Clean Lines and Flexible Use
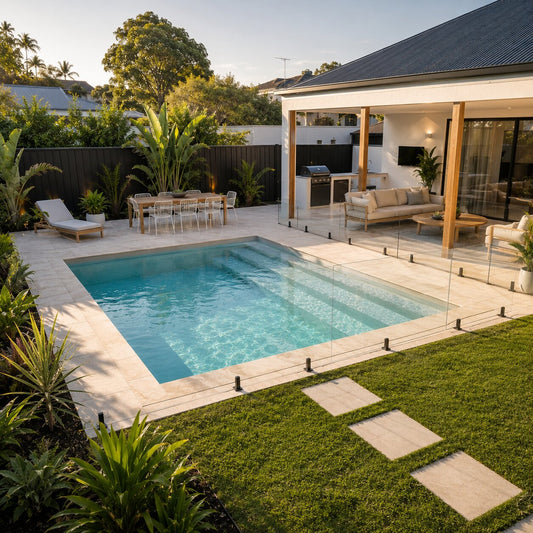
Rectangular pools remain a popular choice for Brisbane homes because they are timeless, versatile and easy to integrate into contemporary outdoor areas. Their crisp edges complement modern architecture, tiled terraces and formal gardens, while their straightforward layout provides a clear swimming lane for fitness.
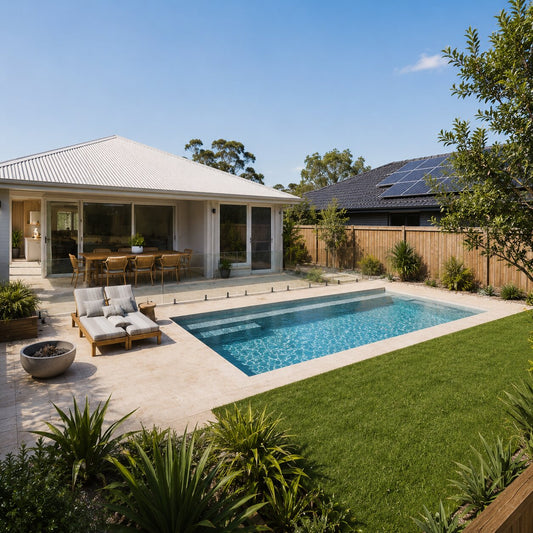
For families, a rectangle can incorporate a shallow lounging ledge, wide entry steps or a dedicated shallow play area without disrupting the overall look. It also suits automatic pool covers and can create a natural visual link to a pavilion or alfresco area.
The trade-off is that a large rectangular pool can feel dominant on a modest block if there is little variation in the surrounding landscape. Materials make a real difference here. Warm-toned paving, layered planting, feature walls and carefully positioned lighting can soften the lines and give the pool area more depth after dark.
Lap Pools for Narrow or Active Households
A lap pool is a longer, narrower version of the rectangular format. It is an excellent option for homeowners who want to swim regularly but do not have space for a broad family pool. It can run beside the house, along a boundary or from the rear of the home towards a garden feature.
Lap pools are especially effective where the backyard needs to retain lawn, an entertaining terrace or access along one side of the property. While they prioritise exercise, they do not need to feel clinical. A bench seat at one end, a spa zone or a water feature can turn a practical swimming space into a genuine backyard retreat.
Freeform Pool Shapes for Relaxed Outdoor Living
Freeform pools use curved edges and flowing lines to create a softer, more organic appearance. They are often suited to established gardens, informal planting schemes and family backyards where the pool is intended for play, relaxation and entertaining rather than lap swimming alone.
Curves can be useful on irregular sites because they can work around a feature tree, ease past an angled boundary or create more natural connections between the pool and garden. A freeform design may also allow a wide shallow section, beach-style entry or curved seating area that encourages families to spend more time in the water together.
There are practical considerations. Curved pools can require more detailed formwork, and the paving design needs to be carefully resolved so the pool edge and surrounding surfaces look intentional. They can also take up more apparent space than a rectangle of similar water area. The result can be spectacular, but it needs thoughtful planning rather than a curve added for its own sake.
L-Shaped Pools: Creating Separate Zones
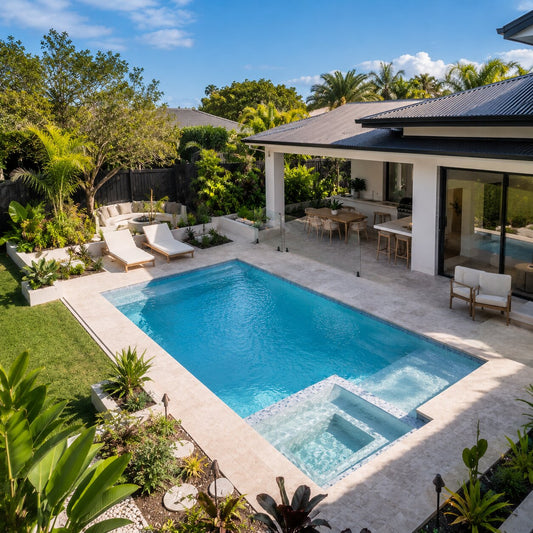
An L-shaped pool offers a useful middle ground between a simple rectangle and a fully customised design. One section can provide a longer run for swimming, while the other creates a sheltered area for children, steps, seating or casual lounging.
This shape works particularly well where an outdoor entertaining area wraps around two sides of the pool. It can define separate zones without putting up walls: one arm closer to the house for supervision and conversation, the other extending towards the garden for a quieter visual finish.
The key is proportion. If the shorter arm is too tight, it can become a space that looks good on a plan but is rarely used. A good designer will consider how many people are likely to be in the water at once, where they will enter the pool and how the shape supports the way your household actually spends weekends.
Geometric and Custom Pool Designs
Geometric pools include designs with squared corners, angled ends, T-shapes and other deliberate architectural forms. They can be ideal for contemporary homes with strong rooflines, bold retaining walls or a formal landscape concept. A sharp angled edge may point towards a view, align with a deck or create an impressive focal point from inside the home.
Custom designs are also valuable on challenging Brisbane sites. A pool may need to respond to a steep fall, a narrow access point, an unusual building footprint or the desire to retain more usable lawn. In these situations, engineering and site planning are just as important as the visual design. The shape must work with structural requirements, drainage and construction access, not fight against them.
A custom pool does not have to be complicated. Sometimes the best result is a carefully adjusted rectangle, a trimmed corner to improve circulation or a raised edge that creates a stronger connection with the view. Personalisation should solve a genuine site or lifestyle need.
Wet Edge and Water Walkway Designs
For properties with a strong outlook, a wet edge pool can create a striking visual effect by allowing water to meet the horizon line of the surrounding landscape. It is often chosen for elevated homes, acreage properties or backyards where the pool is designed as a centrepiece. The engineering, water management and finish quality need to be exact, particularly on sloping blocks, but the result can make the entire outdoor area feel more expansive.
Water walkway designs take a different approach. They use narrow water channels or stepping paths to connect spaces, such as a house, pavilion and pool zone. These designs are highly architectural and can work beautifully in luxury outdoor environments, though they require careful consideration of safety, maintenance and how children and guests will move through the space.
Neither option is essential for a beautiful backyard. They are best used when they support the home’s architecture and the owner’s priorities, rather than being selected solely for visual impact.
Match the Shape to How You Will Use the Pool
Before settling on a shape, picture a typical Saturday at home. Are the children jumping in with friends? Are you swimming laps before work? Do you want guests gathered around an outdoor kitchen while others relax on a submerged ledge? Or is the pool primarily a calm view from the living room?
A family-focused pool often benefits from broad entry steps, shallow sections and enough open water for games. A fitness-led pool needs usable length and a clear lane. An entertaining pool may place greater value on ledges, seating and a close relationship with the deck. These priorities can overlap, but they need to be established early so the design does not try to do everything and achieve none of it well.
At Wahoo Pool & Landscape Construction, the strongest outcomes come from designing the pool as part of the whole backyard transformation. When the pool shape, site levels, landscaping, paving and entertaining spaces are planned together, the finished area is easier to build, easier to live with and far more likely to become the place where your family wants to spend time.
The best shape is the one that respects your block and supports your everyday life. Start with how you want the backyard to feel and function, then let a considered design turn that vision into a pool that will still make sense years from now.