Raised Spa and Pool Designs for Brisbane Homes
AdminA well-designed raised spa and pool can turn an ordinary backyard into a genuine outdoor retreat. The spa becomes a warm, inviting focal point, while the change in level adds depth, seating and visual interest to the pool area. For Brisbane homeowners, it is also a practical design response to sloping blocks, compact yards and the desire to create an outdoor space that works in every season.
The best result is not simply a pool with a spa added beside it. It is a carefully planned outdoor environment where levels, structure, water flow, materials, heating and landscaping all work together. That is where early design decisions make a lasting difference.
Why Choose a Raised Spa and Pool?
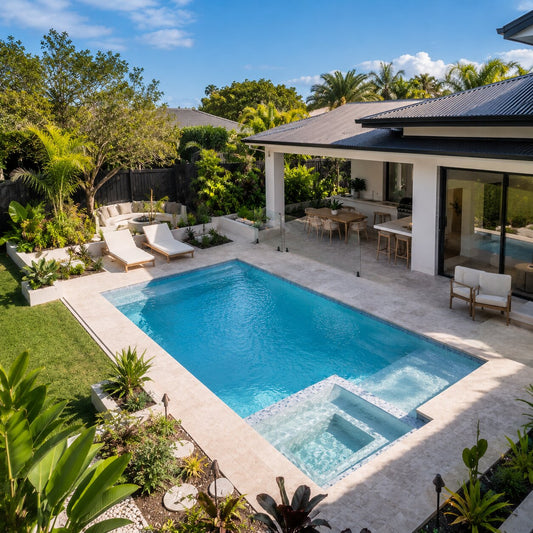
A raised spa sits above the waterline of the main pool, usually by one or more steps. It can be positioned at the pool edge, incorporated into a retaining wall or placed as a feature beside an entertaining area. When the spa spills into the pool, it creates movement and sound that gives the whole backyard a more resort-style feel.
For families, the appeal is straightforward. The pool provides room to swim, play and cool off through a Brisbane summer, while the spa offers a more comfortable place for adults to relax in the evening or during cooler months. It creates two distinct experiences within one connected design.
The raised format also gives a backyard stronger visual definition. Instead of one flat expanse of paving and water, the elevated spa provides a focal point that can be finished in feature tiles, stone-look cladding or a complementary coping material. From inside the home, it can make the pool area feel more substantial and intentional.
On a sloping block, a raised spa can be particularly useful. Rather than trying to force every part of the yard to one level, the design can work with the site. Retaining walls, stepped paving and garden beds can then be incorporated as part of a cohesive landscape plan, rather than treated as separate problems to solve later.
Planning the Right Layout for Your Backyard
The right position for a spa depends on how your family will use the space. A spa located near the house can be convenient for evening use and easier access from an indoor living area. One positioned at the far end of the pool may create a more dramatic view and establish a private zone away from the main entertaining space.
Sightlines matter. From the kitchen, living room or alfresco, you may want a clear view of children in the pool. From the spa itself, you may prefer to look towards a garden, a feature wall or the broader Brisbane skyline rather than directly at a boundary fence. A thoughtful layout considers both perspectives.
Access is another key decision. Raised spas need safe, comfortable entry, usually through wide steps, a bench seat or an integrated landing. The surrounding paving should allow people to move easily between the pool, spa, outdoor dining area and house without creating pinch points. This is especially important where a compact block needs to accommodate pool fencing, gates and furniture as well.
It also pays to consider privacy early. Screening plants, built structures, feature walls and carefully placed landscaping can soften neighbouring views without making the space feel closed in. The most successful pool areas feel private while still getting the light and airflow needed for comfortable outdoor living.
Match the Spa Height to Its Purpose
There is no single ideal spa height. A modest elevation can provide a clean visual separation while keeping the overall design understated. A higher raised spa can make a stronger architectural statement and may suit blocks where retaining is already required.
Higher does not always mean better. A spa that is elevated too far above the pool can introduce additional structure, more steps and a less connected feel. The height should relate to the house floor level, pool coping, garden levels and any existing slope across the site.
Where a spillway is included, the dimensions and water level need careful engineering. The water should flow cleanly from the spa into the pool without excessive splashing, water loss or noise that becomes distracting when you are trying to enjoy a quiet evening outdoors.
Structure and Drainage Are Not Afterthoughts
A raised spa carries water weight, so its structure must be designed and built properly. This is particularly relevant on Brisbane sites with reactive soils, sloping ground or nearby retaining requirements. The shell, footings, waterproofing and surrounding hardscape all need to be considered as one system.
Drainage is equally important. Pool surrounds should be graded to direct rainwater away from the house and manage runoff sensibly. On a raised spa and pool project, drainage may include surface falls, strip drains, subsoil drainage and retaining wall drainage, depending on the site conditions.
Trying to add drainage, paving or retaining after pool construction often leads to compromises in finish, cost and access. A complete design-and-build approach allows these structural elements to be planned from the start, alongside fencing, access paths, gardens and outdoor lighting.
Choosing Materials That Hold Up in Brisbane
The spa should feel connected to the pool, but it does not need to use exactly the same finish everywhere. Feature tiles inside the spa can create contrast and make the raised element stand out, while matching coping can tie both water bodies together.
Porcelain pavers, natural stone and quality concrete finishes can all work well around a pool. The best choice comes down to the look you want, slip resistance, maintenance expectations, heat underfoot and budget. Dark materials may look striking but can become hot in full sun. Very pale finishes can feel cooler but may show marks more readily in high-traffic areas.
Waterline tiles deserve particular attention. They are highly visible, especially on a raised spa, and they sit in an area exposed to changing water levels, chemicals and sun. A quality tile selection and careful installation protect the appearance of the space over time.
Landscaping should support the materials rather than compete with them. Lush planting can soften a contemporary tiled pool, while structured gardens and feature trees can give a more classical design a polished edge. Irrigation is worth considering in Brisbane conditions, particularly for garden beds around pools where regular access can be limited.
Heating, Jets and Everyday Running Costs
A spa is only as useful as its comfort level. Heating gives homeowners the flexibility to use it well beyond summer, but the right system depends on spa size, how often it will be used and energy priorities. Efficient equipment, a well-fitted cover and sensible temperature settings can make a real difference to running costs.
Jet placement should be tailored to the seating layout, not treated as a standard add-on. A good spa design provides comfortable seating depth, practical leg room and jets positioned for the back, shoulders or legs. Lighting can also transform the experience, giving the water a warm glow and making the area safer after dark.
If the spa shares filtration and heating equipment with the pool, the plant area needs enough capacity and accessible space for servicing. Equipment placement should be considered before construction begins so it does not compromise usable backyard space or create unnecessary noise near bedrooms and entertaining areas.
Build the Whole Outdoor Experience Together
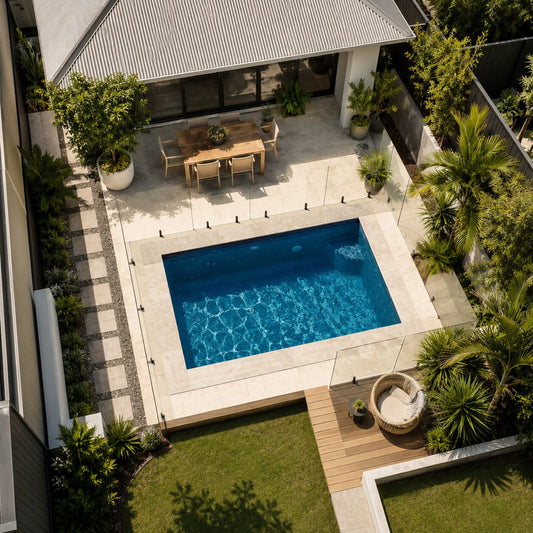
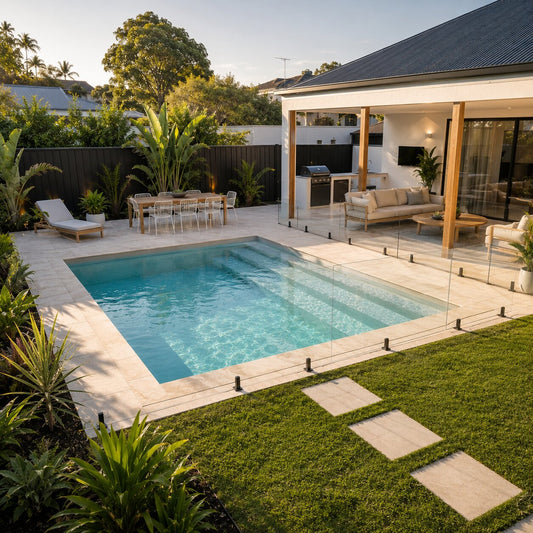
A raised spa can be the centrepiece, but it works best when the surrounding area is designed at the same time. An alfresco area may need room for a dining table and barbecue. A pavilion can provide shade and shelter. Outdoor lighting can safely guide people from the house to the water while highlighting steps, garden edges and feature walls.
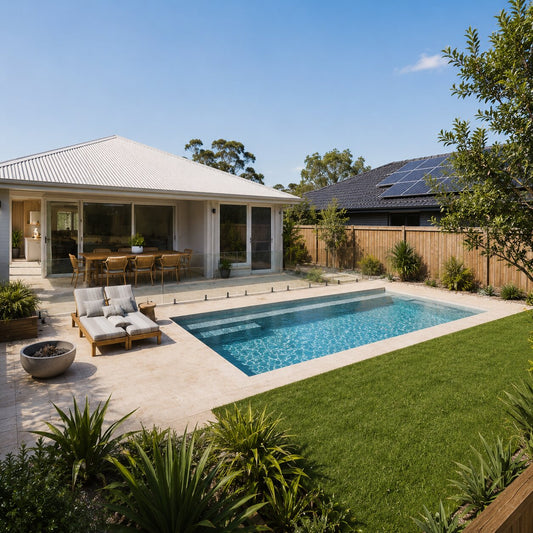
For a family backyard, practical details matter just as much as the visual impact. That includes compliant pool fencing, non-slip surfaces, durable planting, adequate drainage and clear access around the pool. For homeowners who entertain, it may mean including an outdoor kitchen, bench seating or a fire feature in a way that does not overcrowd the space.
Coordinating these elements through one experienced pool and landscape team reduces the risk of mismatched levels, duplicated work and delays between trades. It also gives you one clear point of contact from initial concept through to the final landscape finishes.
A raised spa and pool is an investment in how your family uses home, not just how the backyard looks on handover day. With the right design, engineering and finishes, it can become the place for quick afternoon swims, relaxed weekend entertaining and quiet nights in warm water long after summer has passed. A site-specific design consultation is the best place to start, particularly where slopes, access or a complete landscape transformation are part of the brief.