8 best outdoor kitchen layouts to consider
AdminA great outdoor kitchen can make the difference between a backyard that looks good and one that genuinely gets used. The best outdoor kitchen layouts are the ones that fit the way your family entertains, work with your pool and patio areas, and suit the shape of your block rather than fighting against it.
In Brisbane and across South East Queensland, that matters more than many homeowners expect. Heat, storms, sun direction, pool placement, access to services, and even a sloping site can all change what will work well long term. A layout that looks impressive in a photo may feel cramped, exposed, or awkward once the barbecue is running and a few guests are moving through the space.
What makes the best outdoor kitchen layouts work
The strongest layouts usually balance four things well: cooking, serving, seating, and circulation. If one of those is overlooked, the space can quickly become frustrating to use.
Cooking zones need enough bench space on both sides of the barbecue or cooktop. Serving areas should be close enough to the dining setting that meals are easy to move, but not so tight that people are constantly standing in the cook’s way. Seating should feel connected to the action without turning the kitchen into a thoroughfare. Then there is circulation - the simple but important question of how people walk from the house to the pool, to the lawn, or to the outdoor dining area.
For family homes, it is usually worth planning for more than one use at once. Someone may be preparing food while children move between the pool and the lawn and other guests gather around drinks. The right layout supports that natural movement instead of creating bottlenecks.
1. The straight-line layout
A straight-line outdoor kitchen places the main appliances, storage and bench space along a single wall or run of cabinetry. This is often one of the best choices for narrower patios, compact courtyards, or homes where the kitchen needs to sit neatly under a pavilion or along a boundary.
Its biggest advantage is efficiency. It keeps plumbing, gas and electrical runs relatively simple, and it can feel clean and uncluttered in a contemporary backyard. For homeowners already investing in a pool, paving, retaining walls and landscaping, this can also be a practical way to control costs without giving up on functionality.
The trade-off is bench space and social interaction. If you want several people helping with food prep or prefer a more interactive entertaining zone, a single-wall setup can feel limited unless it is designed with generous length.
2. The L-shaped layout
For many Brisbane homes, the L-shape is one of the safest and most versatile answers. It gives you two connected work zones, which makes it easier to separate cooking from prep or serving.
This layout suits backyards where the outdoor kitchen needs to anchor one corner of the entertaining area. It can wrap comfortably beside a dining setting, face towards the pool, and still leave a clear path through the rest of the yard. On sloping blocks, an L-shape can also work well when integrated into retaining or level-change solutions, rather than trying to force one long kitchen across uneven ground.
The main consideration is making sure the corner space is genuinely useful. Poorly planned corners often become dead storage or awkward prep areas. With the right dimensions, though, an L-shape feels generous without taking over the whole alfresco zone.
3. The U-shaped layout
If cooking is a serious part of how you entertain, a U-shaped kitchen can be one of the best outdoor kitchen layouts for performance. It creates a more enclosed working zone with strong access to appliances, storage and bench space on multiple sides.
This can work beautifully in larger backyards where the kitchen is a destination in its own right, especially under a substantial patio or pavilion. It suits homeowners who want features such as a barbecue, sink, bar fridge, storage, and a dedicated serving or drinks area.
The caution here is space. A U-shape needs enough room around it to avoid feeling boxed in. In smaller backyards, it can dominate the entertaining area and reduce flexibility for dining, lounging or open circulation to the pool.
4. The galley layout
A galley layout uses two parallel runs, creating a corridor-style kitchen. Outdoors, this can be highly effective where there is a defined entertaining zone between the home and the pool, or between a wall and an open patio edge.
Its strength is workflow. One side can handle cooking and clean-up, while the other becomes prep, storage or serving space. For busy family entertaining, that separation can make a big difference.
That said, width matters. Too narrow and it feels congested. Too wide and you lose the efficiency that makes the layout attractive in the first place. This is where careful design pays off, particularly if the kitchen forms part of a larger landscape construction project and needs to align with paving, drainage and access points.
5. The island layout
An island layout places a central bench or cooking station as the hero of the space. This is often the dream image people have in mind - guests gathered around the bar, meals being prepared in the middle of the action, and a strong sense of connection between kitchen, dining and pool areas.
It can be an excellent option in larger backyards, especially where the outdoor kitchen is visible from inside the home and designed as part of a complete backyard transformation. An island helps define the entertaining zone without closing it off.
The challenge is exposure and services. A central island may require more complex plumbing, electrical or gas connections, and it needs thoughtful shelter from sun, rain and prevailing winds. It also depends on having enough surrounding space so the island feels purposeful rather than dropped into the middle of a patio.
6. The peninsula layout
A peninsula offers some of the social benefits of an island but connects back to a wall or main cabinet run. For many homeowners, this is a smart middle ground.
You gain extra bench space and casual seating, while keeping services and construction simpler than a fully detached island. It is particularly useful where you want the person cooking to stay engaged with guests or keep an eye on children in the pool.
This layout often suits suburban family homes because it delivers a strong entertaining feel without needing a huge footprint. It also gives the kitchen a natural edge, helping separate prep space from walkways.
7. The poolside entertainer layout
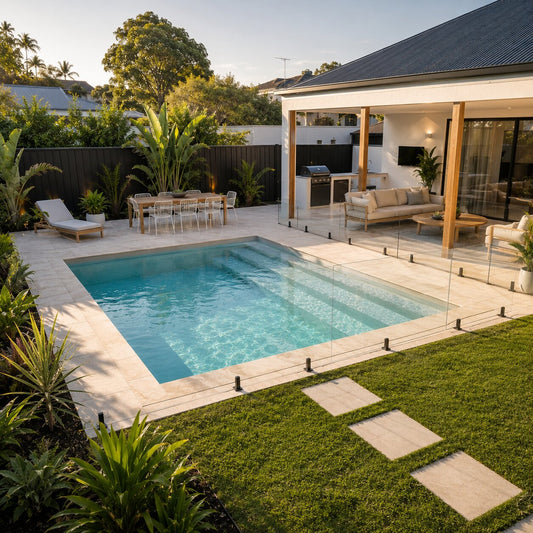
Not every outdoor kitchen should sit right next to the pool, but when the site allows for it, a poolside layout can create a very strong resort-style feel. The key is to maintain enough distance for safety, splash control and comfortable movement, while still keeping the kitchen connected to the water and lounging areas.
This type of layout usually works best as an L-shape, island or peninsula arrangement, where guests can move easily between bar seating, dining, and the pool surrounds. Materials and finishes become especially important here. You want surfaces that can handle moisture, heat and regular cleaning without constant maintenance.
For Brisbane conditions, shade planning is just as important as the layout itself. A poolside kitchen that gets full western sun may be less inviting than expected unless the pavilion, roofline or surrounding landscape has been designed properly.
8. The integrated pavilion layout
When an outdoor kitchen is built into a pavilion or covered entertaining structure, the whole backyard tends to feel more complete. This approach is less about one specific shape and more about how the kitchen, roof cover, lighting, dining and nearby landscaping work together.
For homeowners planning a new pool or major backyard upgrade, this is often where the best value sits. Instead of adding a kitchen later and trying to make it fit, the space is designed from the start as part of one coordinated environment.
That matters on more complex blocks in particular. If levels, drainage, retaining walls, paving and structures are all handled together, the result is usually far more practical and polished. It also removes much of the stress that comes from coordinating separate trades across different stages.
How to choose the right layout for your home
The best choice depends on how you use the space, how often you entertain, and what your block will comfortably allow. A compact yard may suit a straight-line or peninsula layout beautifully, while a larger property with a pool, pavilion and broad entertaining area may justify an island or U-shape.
It is also worth being honest about priorities. If you mostly want a barbecue and drinks fridge near the pool, a simple layout may do the job perfectly. If you are aiming for a fully equipped cooking and entertaining zone, the design needs more planning around services, shelter, storage and movement.
Budget is part of the picture too. More corners, longer runs, detached islands and higher-end inclusions generally mean more construction complexity. That does not mean they are the wrong choice, only that the layout should align with the overall investment you are making in the backyard.
For many homeowners, the smartest path is to design the outdoor kitchen alongside the pool, landscaping and structural works rather than treating it as an afterthought. That is usually how you avoid awkward spacing, mismatched finishes and costly changes later. It is also how a backyard starts to feel less like separate projects and more like one well-planned living space.
If you are weighing up layouts for your own home, focus less on what looks impressive in isolation and more on what will feel easy to use on a hot Saturday afternoon with family and friends around. That is usually where the right design reveals itself.