Narrow Access Pool Builds for Brisbane Homes
AdminA tight side passage, steep driveway or constrained suburban block can make a backyard project feel out of reach. Yet narrow access is a common reality across Brisbane, particularly in established suburbs where homes were built long before pool construction became part of the plan. With the right site assessment, engineering and project management, it does not have to prevent you from creating a pool and outdoor area your family will enjoy for years.
The key is to treat access as an early design consideration, not a last-minute construction problem. A pool builder should understand how machinery, materials, spoil removal and trades will move through your property before finalising a design, timeline or quote.
What narrow access means for pool construction
Narrow access can mean different things from one home to the next. For some properties, it is a side setback that is too tight for standard excavation equipment. For others, the challenge may be a long, sloping driveway, limited street parking, overhead powerlines, retaining walls or a house that leaves no practical route to the backyard.
Access affects more than the first day of excavation. It influences how soil is removed, how steel and concrete are delivered, where equipment can operate, and how landscaping materials such as pavers, plants and fencing are brought in. On a compact site, even locating a concrete pump or arranging truck movements needs careful planning.
That does not automatically mean a smaller pool, a compromised design or an expensive outcome. It does mean the solution needs to suit the property. A builder experienced in complex Brisbane blocks can assess the practical constraints and develop a construction method around them.
Start with a detailed site inspection
A proper site inspection is the foundation of a successful narrow access pool build. Measurements should cover the width and height of entry points, side paths, gates, driveways and any turns machinery will need to make. It is also important to assess ground levels, drainage, easements, neighbouring structures and underground services.
Photos alone rarely tell the full story. A passage may appear wide enough, but an air-conditioning unit, tap, meter box, garden wall or awkward corner can change what equipment can pass through. Likewise, a steep block may require retaining, engineered structural work or a different excavation approach.
At this stage, homeowners should be open about any known site issues. Let your builder know about shared driveways, body corporate rules, restricted work hours, mature trees you want to retain and neighbours who may be affected by access arrangements. Clear information early helps avoid costly changes once work begins.
Access planning should include the street
The front of the property matters as much as the backyard. Concrete trucks, delivery vehicles and excavation equipment need a safe place to arrive, unload and leave. Brisbane streets can be narrow, busy or subject to parking restrictions, especially around schools and established suburban shopping areas.
A well-managed project considers traffic control requirements, council permits where needed, delivery timing and the location of bins or spoil trucks. This protects the schedule and reduces unnecessary disruption for your household and neighbours.
Choosing the right construction approach
There is no single method for every narrow access site. The best approach depends on the pool design, soil conditions, slope, available entry width and the overall backyard plan.
Smaller excavation machines can often be used where a standard excavator cannot fit. While these machines may work more gradually, they can provide the access needed without demolishing fences or removing parts of the home. In some circumstances, material may need to be moved in stages or lifted over the house using appropriate equipment. This requires thorough planning and should only be managed by qualified professionals with suitable safety controls.
Concrete placement is another major consideration. A concrete pump can transfer material from the street to the pool shell where direct truck access is not possible. Steel, tiles, coping and paving can also be scheduled in manageable deliveries, rather than arriving all at once and overwhelming a limited work area.
There are trade-offs. Restricted access can add time, labour and specialised equipment costs compared with an open, flat block. However, a realistic plan at the beginning is usually far more cost-effective than selecting a builder based on a low initial allowance that does not properly account for site conditions.
Design a pool that works with the block
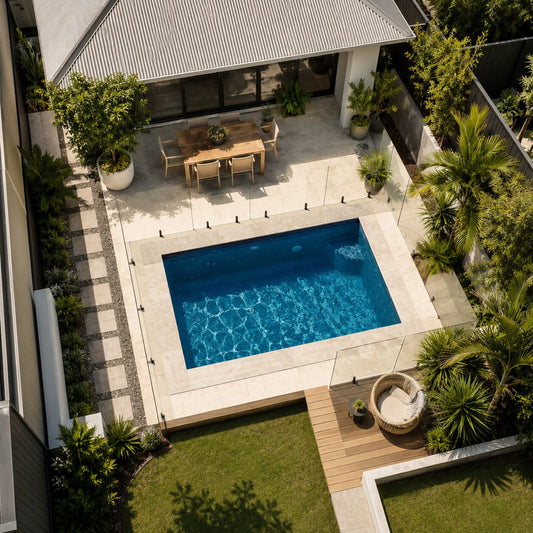
A custom pool should respond to the way your family lives, but it must also work with the physical realities of the site. On a narrow block, a lap pool, plunge pool, slimline contemporary design or carefully positioned courtyard pool can create a striking result without consuming every usable metre of the yard.
The pool’s location may also be influenced by access requirements during construction. It can be tempting to position the pool solely around the final view from the house, but the builder must consider excavation routes, structural clearances and the relationship to existing buildings. A good design balances all of these factors.
For sloping Brisbane properties, the pool and landscape design should be considered together. Retaining walls, drainage, steps, terracing and pool fencing can all be planned as one coordinated outcome. This avoids the common problem of completing the pool first, then discovering that the surrounding levels and access paths need significant rework.
Think beyond the pool shell
A pool is only one part of the backyard experience. Once access is limited, coordinating every stage becomes even more valuable. Paving, tiling, fencing, garden beds, lighting, irrigation, outdoor kitchens and pavilions all require materials and trades to enter the site.
Having one experienced team manage the pool and landscape works can reduce handover delays and conflicting site requirements. It also makes it easier to sequence the work properly, protecting finished surfaces while later construction is completed.
At Wahoo Pool & Landscape Construction, this whole-of-backyard approach allows pool construction, structural works and landscape finishes to be planned from the same site assessment. For homeowners, that means fewer separate contractors to coordinate and a clearer path from concept to completed outdoor area.
Protecting your home and your neighbours
Narrow access works best when the construction zone is organised and respectful. Before work starts, discuss how fences, gardens, driveways and internal access areas will be protected. Temporary barriers, ground protection and clear storage areas can prevent avoidable damage to lawns, paving and exterior finishes.
Neighbour communication is equally worthwhile. Excavation, concrete pours and deliveries can create noise and temporary inconvenience, even on a well-run site. Letting neighbours know the expected timing and ensuring contractors keep work areas tidy helps maintain goodwill throughout the project.
It is also sensible to ask how your builder will manage site safety. Restricted spaces leave less room for people, machinery and materials to move around. Professional planning, licensed trades and proper supervision are essential, particularly where excavation, lifting or structural work is involved.
Questions to ask before you commit
When comparing pool builders for a constrained property, ask direct questions about their experience with narrow access and difficult blocks. You want to know who will inspect the site, what equipment is likely to be used and whether access allowances are included in the proposal.
Ask how spoil will be removed, how concrete will reach the pool area and what happens if unexpected rock, groundwater or underground services are found. It is also useful to clarify who is responsible for engineering, drainage, retaining and reinstatement of affected areas.
A trustworthy builder will not promise that every site is simple. They will explain the likely challenges, provide practical options and make sure you understand the effect on budget and timing before construction begins.
A better result starts with realistic planning
Narrow access should shape the project plan, not limit the ambition for your backyard. Brisbane homes come in all forms, from compact inner-suburban blocks to steep hillside sites, and each deserves a solution that is safe, considered and built to last.
If you are considering a pool but are unsure whether your property can accommodate the work, arrange a professional site assessment before ruling it out. The right advice can turn an awkward entry point into a manageable construction detail and bring your ideal outdoor space much closer to home.