Steep Block Pool Project Example Explained
AdminA backyard that falls away sharply can look like a deal-breaker for a pool. In practice, a well-planned steep block pool project example often shows the opposite. A sloping site can create opportunities for stronger visual impact, better zoning and a more refined outdoor layout - if the design, engineering and construction are handled properly from the start.
For Brisbane homeowners, steep blocks are common. So are the frustrations that come with them. Access can be tight, drainage needs more attention, retaining has to be done correctly, and different trades often need to work in the right sequence. That is why these projects are rarely just about placing a shell in the ground. They are about solving the whole site.
What a steep block pool project example really shows
The value of a steep block pool project example is not just the finished pool. It shows how the block was read, how levels were managed and how every part of the outdoor area was made to work together. On a flat site, mistakes can sometimes be absorbed. On a steep site, they usually show up fast in the form of awkward steps, poor drainage, wasted space or structural problems.
A successful project starts with the land itself. The slope direction, soil conditions, access points, existing retaining, neighbouring properties and stormwater behaviour all shape the design. That is why experienced pool builders do not begin with a standard pool shape and try to force it in. They begin with the site, then design the pool, landscaping and structural works as one connected outcome.
In real terms, that might mean a pool partially out of ground with engineered supports, a series of retaining walls that double as garden edges, or a pool terrace that creates a new level platform beside the house. The right answer depends on the block, the home and how the family wants to use the space.
A typical steep block pool project example in Brisbane
Picture a family home on a suburban Brisbane block where the backyard drops away from the rear alfresco by close to two metres. Before construction, the yard feels disconnected. There is a narrow patch of lawn near the house, then a steep run down to a lower section that is hard to use and harder to maintain. The owners want a pool, but they also want enough entertaining space, a safer yard for the kids and a finish that lifts the value of the property.
On this type of site, simply excavating the lower section for a pool can create more problems than it solves. It may push the pool too far from the house, reduce supervision from the living area and leave the upper yard still underused. Instead, a better approach is often to create a new central level.
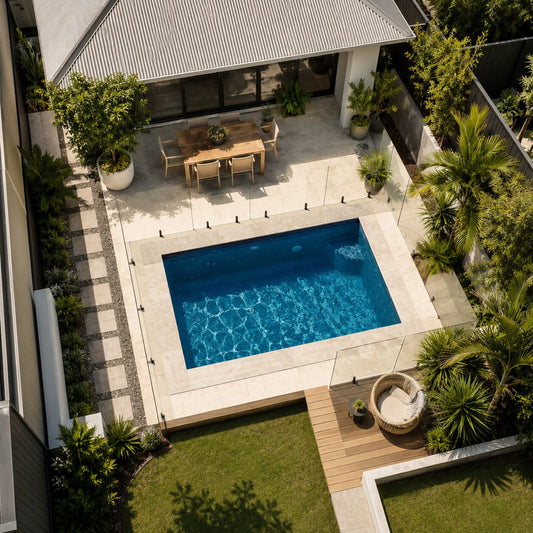
That could involve constructing a reinforced pool structure closer to the house line, integrating retaining walls into the overall landscape plan and building out a paved pool zone that connects directly to the alfresco. The pool may sit partially above natural ground level on one side and be retained into the slope on the other. Once completed, the yard no longer feels like two separate spaces. It works as a single outdoor living area.
That is the kind of result homeowners are usually chasing. Not just a place to swim, but a practical, attractive backyard that finally makes sense.
Why the engineering matters
Steep sites need more than good ideas. They need proper structural planning. Pool loads, soil pressure, retaining requirements and water movement all have to be considered together. If they are not, the project can become expensive in a hurry.
This is where engineering-led construction makes a real difference. On a sloping block, the pool structure may need specific reinforcement, deeper support or integrated retaining systems. Drainage behind walls and around paved areas has to be designed so water is directed away effectively. Even details like where spoil can be removed, or how machinery gets access, affect budget and program.
For homeowners, the practical takeaway is simple. The earlier these issues are addressed, the smoother the build tends to be. It also gives you more confidence that the finished area will perform as well as it looks.
Design choices that work well on steep blocks
A steep block does not limit you to one style of pool. It does, however, reward designs that respond to the site instead of competing with it.
Rectangular pools are often popular because they sit cleanly within engineered platforms and pair well with retaining and paving layouts. Lap pools can work well on narrower sites where the slope runs lengthwise. Wet edge designs can also be striking on elevated positions, especially where the fall of the land allows water to visually spill toward a lower garden level.
The surrounding landscape is just as important. Steps should feel natural, not like an obstacle course. Pool fencing needs to meet compliance while fitting the overall look. Planting has to suit the levels, the drainage plan and the maintenance expectations of the household. Lighting matters more than many people expect, especially when there are changes in level that need to be both safe and inviting at night.
There are trade-offs, of course. More structural work can mean a higher upfront cost than a standard flat-block pool. Some steep sites also require more detailed approvals or more creative access planning during construction. But the upside is significant. A sloping block can produce a far more dynamic and premium-looking result than a flat yard when the design is handled well.
Common concerns homeowners have
Most families considering a pool on a sloping block ask the same questions. Will it blow out the budget? Will the build drag on? Will the yard still feel usable when it is done?
These are fair concerns. Steep block projects are more complex than straightforward installs, and complexity needs to be managed properly. What helps is having one team coordinate pool construction, retaining, drainage, concreting, paving and landscaping rather than leaving the homeowner to piece it together across multiple contractors.
That approach reduces gaps between trades and keeps the design intent consistent from start to finish. It also avoids the common issue where one contractor finishes their piece, only for the next one to discover that levels, drainage or clearances do not quite line up.
Cost is always site-specific, but clarity matters more than a low starting figure. A cheap estimate that excludes structural realities is not a saving. It is often just a delay before the real costs surface. Good planning gives you a more reliable path from concept to completion.
How a complete outdoor plan changes the result
The strongest steep block pool projects are rarely pool-only jobs. They work because the pool is part of a broader backyard transformation.
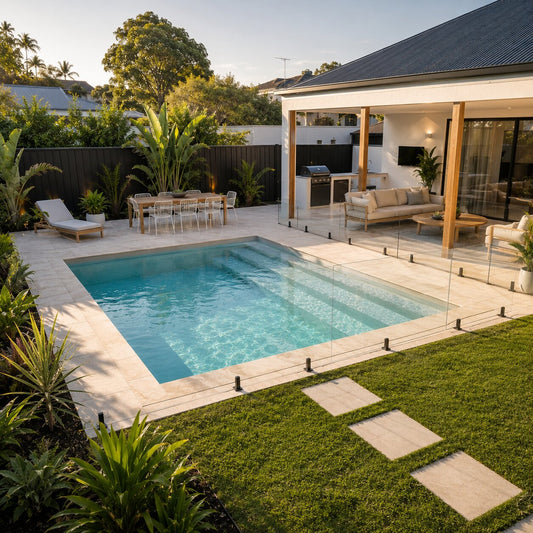
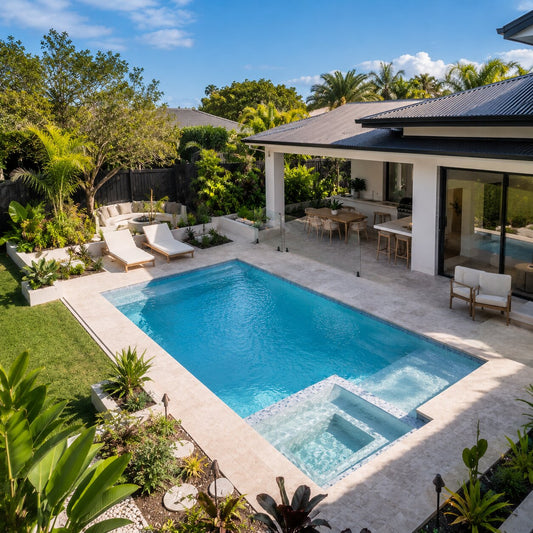
For example, the retaining wall might also create seating. The paving might connect the pool terrace to an outdoor kitchen. Drainage lines might be hidden within garden beds that soften the structure of the site. A narrow side path might be upgraded at the same time to improve access and tie the whole yard together.
This is where an integrated design-and-build process gives homeowners a much better experience. Instead of solving one issue at a time, the entire backyard is considered as a finished environment. That means fewer compromises and a more cohesive result.
For a family planning to stay in their home long term, this matters. The goal is not just to make the block buildable. It is to make it enjoyable, easy to use and valuable for years ahead.
Choosing the right team for a steep block pool project example
If you are comparing builders, ask to see a steep block pool project example that includes more than the waterline view. You want to understand how they handled levels, retaining, drainage, access and the landscape finish around the pool. A polished photo of the pool itself only tells part of the story.
You should also ask who is managing the overall project and how site challenges are identified early. Experience on sloping blocks is not just about being willing to quote the work. It is about knowing how to design it properly, stage it efficiently and deliver it without unnecessary stress.
For Brisbane and South East Queensland homeowners, that local experience matters. Soil conditions, rainfall patterns, council requirements and the way people use outdoor spaces here all influence the best outcome. A dependable builder will explain the trade-offs clearly, not gloss over them.
Wahoo Pool & Landscape Construction works on exactly these kinds of sites, helping homeowners turn steep and awkward yards into complete outdoor living spaces with less guesswork and better coordination.
A steep block should not stop you planning the pool you want. In many cases, it is the reason the finished result feels so distinctive - because the design had to be smarter, the construction had to be tighter, and the whole backyard had to be considered properly from day one.